.png)
Why Ramp-Up Access Can Matter More Than a Fancy Lobby

Updated: Jun 7
Most people touring a building notice the lobby. The finishes. The reception area. The signage. For a food production business, none of this translates into lower costs or more efficient operations. What matters is whether the truck fits, how fast goods move, and whether the building specification matches what the business actually needs on a daily basis.

What Ramp-Up Access Actually Means
A ramp-up building is an industrial development where the loading ramp allows heavy vehicles - including container trucks - to drive directly to upper floors. In a flatted factory, goods must be transferred from street level to a goods lift and transported floor by floor.
In a ramp-up building, a 40-footer can drive directly to the loading bay on an upper floor and unload in one operation. For businesses handling bulk ingredients, finished goods, or large equipment, this difference is not cosmetic - it is hours per day. For a detailed comparison, this analysis of ramp-up versus flatted factories in Singapore covers the key considerations.
Why It Matters More Than Most Buyers Initially Expect
The economics of food production run on volume and throughput. A central kitchen producing for multiple outlets needs to receive deliveries and dispatch finished product on a tight schedule. Each transfer point in a logistics chain is a potential delay and a labour cost. Ramp-up access removes transfer points.
It allows 40-footer container trucks to approach the loading area at the production floor itself rather than via a goods lift with limited capacity and shared queue time.

The Cost of Getting Logistics Wrong
Food businesses that grow quickly sometimes discover their building specification has become a constraint before their lease expires. A building with inadequate loading access limits how many deliveries can be processed per day. It creates bottlenecks at peak production hours. It requires more labour to compensate for inefficient goods movement.
Choosing a building with the right logistics specification from the outset removes one of the most common causes of operational friction in a food production business.
What Gourmet Xchange Offers in Logistics Infrastructure
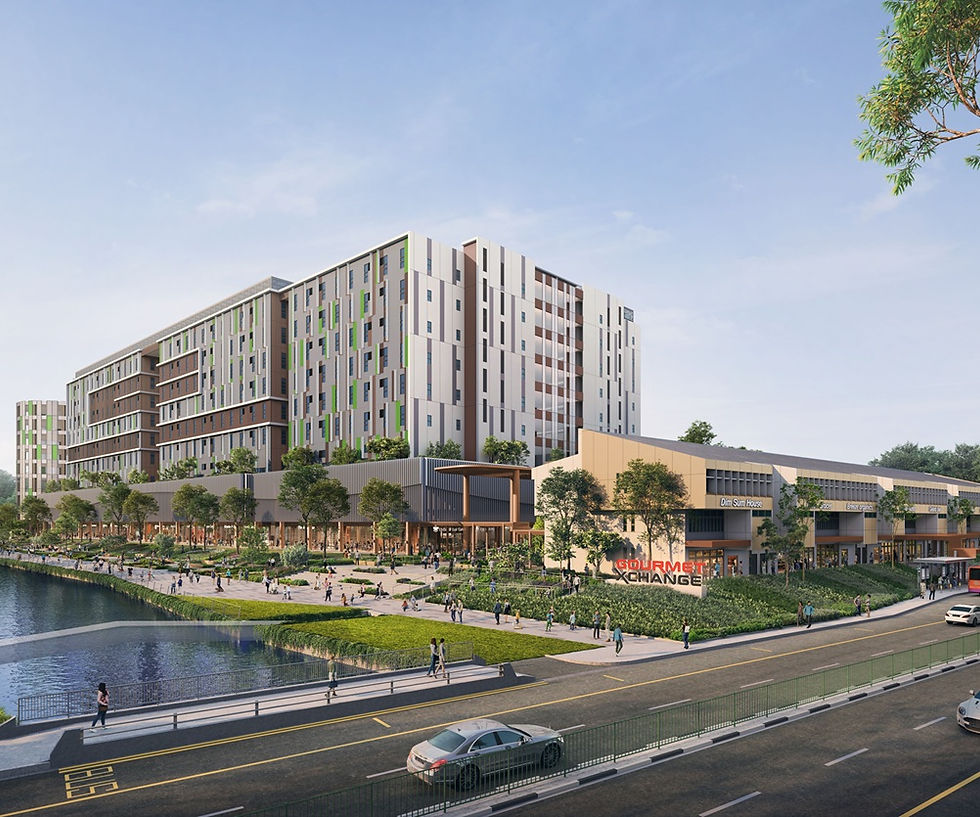
Gourmet Xchange has ramp-up access for 40-footer container trucks directly to Levels 1 to 3, a 16-metre-wide driveway for smooth vehicle movement, dedicated loading and unloading areas, and common container bays. The building also has ceiling heights of up to seven metres and floor loadings suited to food production equipment.
This specification was not added as an afterthought - it reflects what food businesses actually need on a daily basis. Visit gourmetxchange.co to learn more or contact Marc Singh at 91170234.


Comments