.png)
Ramp-Up Food Factory vs Flatted Factory in Singapore: Which One Fits Your Operations?

If you run — or plan to run — a food business in Singapore, one of the most consequential infrastructure decisions you will make is choosing between a ramp-up factory and a flatted factory. Get it right and your daily operations run smoothly. Get it wrong and you pay the price in lost time, higher labour costs, and logistics headaches every single day.
Here is the simple way to think about it: a ramp-up factory lets vehicles drive directly up a ramp to reach upper floors for loading and unloading. A flatted factory typically relies on lifts, hoists, and shared loading bays at ground level. Both can work — the right choice depends entirely on your delivery patterns, production workflow, and how critical logistics reliability is to your operation.
Why This Decision Matters More for Food Businesses Than Most Industries
Food operations are unusually sensitive to time, temperature, and handling. Central kitchens and distributors often run tight inbound and outbound windows — morning ingredients in, afternoon finished goods out. Any bottleneck in that chain does not just slow you down; it disrupts production schedules, increases spoilage risk, and erodes the service-level commitments your clients depend on.
If your operation involves multiple daily deliveries, heavy or palletised cargo, tight manpower, or peak-hour loading pressure, ramp-up designs consistently outperform flatted alternatives in operational efficiency.
Ramp-Up vs Flatted: A Practical Comparison
1. Loading Speed and Reliability
In a ramp-up facility, your delivery vehicle can often access the same floor as your unit directly — eliminating the time spent moving goods to and from a centralised ground-floor bay. For food businesses handling multiple small deliveries or frequent dispatches, this time saving compounds significantly across a week. In a flatted factory, loading is centralised, timing depends on building traffic, and during peak hours, competition for loading bays and lift capacity creates bottlenecks that are largely outside your control.
2. Workflow and Hygiene Control
Ramp-up designs give operators more flexibility to separate inbound raw goods from outbound finished goods — a key requirement for food businesses managing hygiene zoning and cross-contamination risk. In flatted setups, circulation is more compressed and shared, requiring stronger process discipline to maintain the same standards.
3. The Hidden Cost of Daily Friction
The cost difference between ramp-up and flatted factories is not only in rent or purchase price — it is in daily operational friction. Even 15 minutes of extra handling or waiting time per delivery adds up to hours per week and thousands of dollars per year in labour costs and productivity loss.
4. What Investors Should Consider
For property investors, ramp-up buildings tend to attract and retain higher-quality food tenants because they reduce operational friction at a building design level. A tenant whose logistics work well is far less likely to move when their lease expires — a critical advantage given the high cost of relocating a food production operation.
A Practical Checklist Before You Commit to Any Industrial Unit
Whether you are evaluating a ramp-up or flatted factory, ask these questions before signing anything: What vehicle sizes can access the floor level you are considering? Is loading and unloading dedicated to your unit or shared at a central bay? How wide is the driveway for peak-hour vehicle movements? What is the service lift access like in terms of capacity and frequency? What are the ceiling height, floor loading, and power provision? Are there dedicated kitchen exhaust provisions sized for your cooking or processing load? How is refuse and waste handled for hygiene and compliance?
How Gourmet Xchange Compares as a Working Example
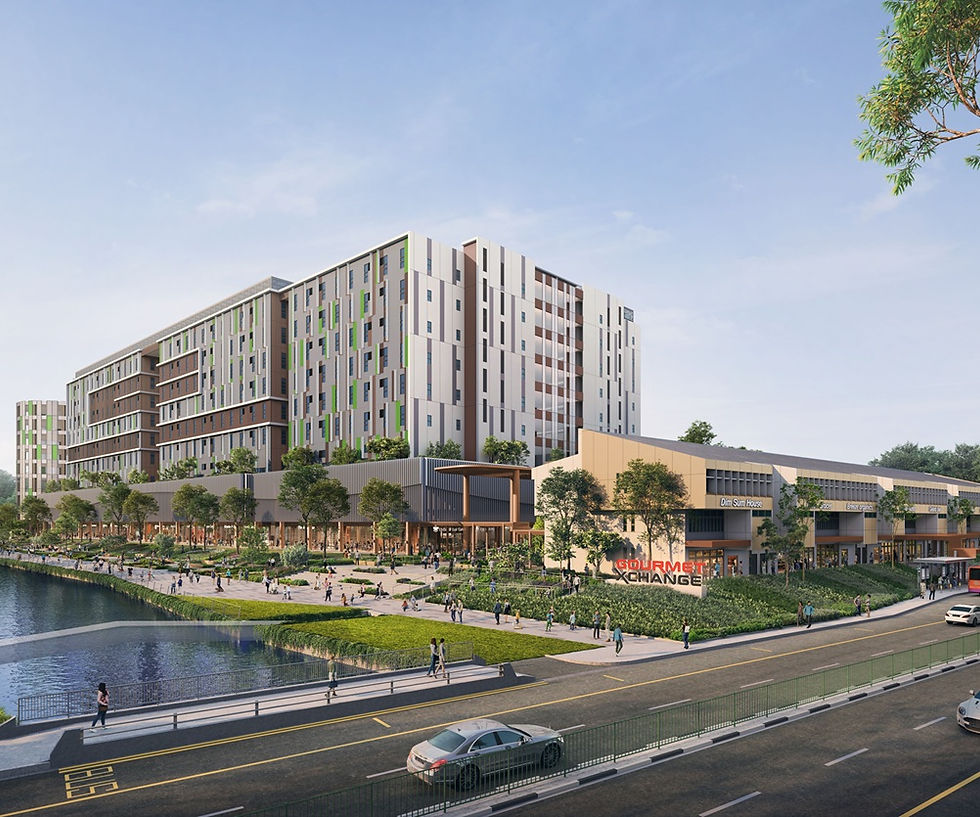
For operators comparing ramp-up food factory options in Singapore, Gourmet Xchange at 1 Kallang Way is purpose-built around the logistics and workflow requirements of food businesses. Ramp-up access by vehicle type: 40-footer container trucks access Storeys 1 to 3; 24-footer rigid-frame trucks access Storeys 4 to 9. Common loading and unloading bays on Storeys 2 and 3 with service lift access to all floors. Floor-to-ceiling heights of 7 metres for Storeys 1 to 3 and 5.5 metres for Storeys 4 to 9. Food operations provisions built into every unit: dedicated kitchen exhaust shafts, sunken floor for drainage, and en-suite washroom. 230 rooftop heavy vehicle parking lots for drivers and operational logistics.
The right building makes operations easier from day one. Explore unit options at Gourmet Xchange and contact us to find the unit type that best matches your delivery pattern and production workflow.
────────────────────────────────────────────
This article was originally published on marcsingh.com — Marc Singh's commercial real estate blog covering Singapore's industrial and food factory property market.


Comments